11728 Norwegian Wood DR
Austin, TX 78758
- 2 Beds
- 2 Baths Full Baths: 2
- 1,006 SqFt
- 5,183 Lot Size
- 1983 Year Built
GALLERY
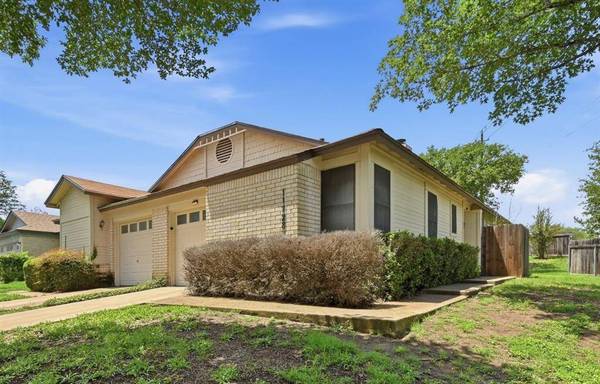
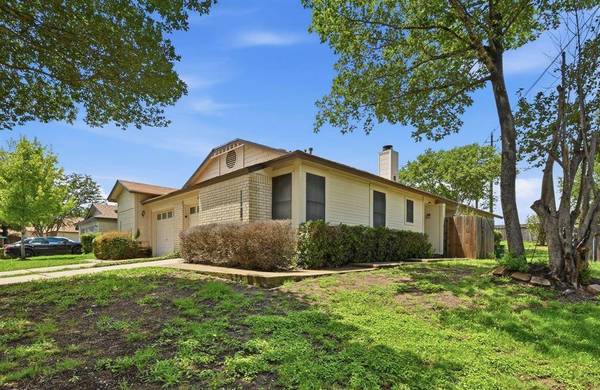
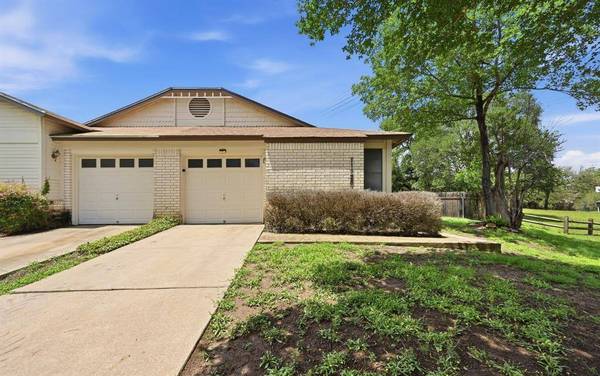
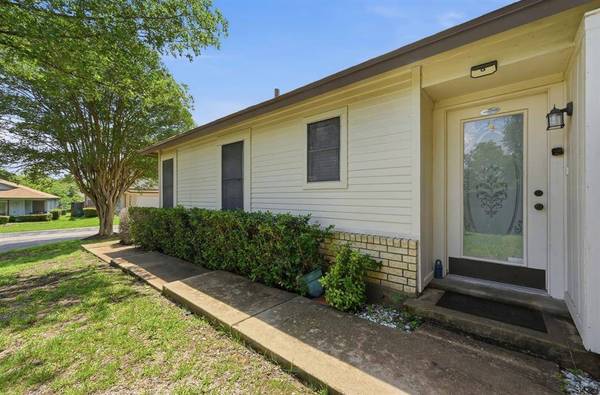
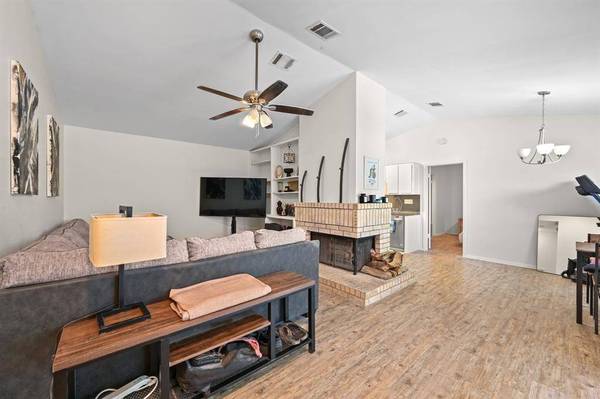
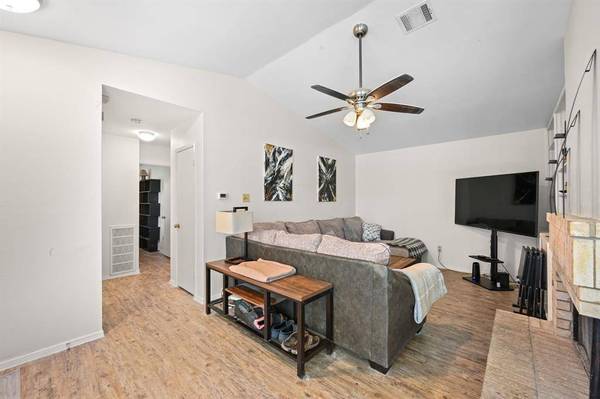
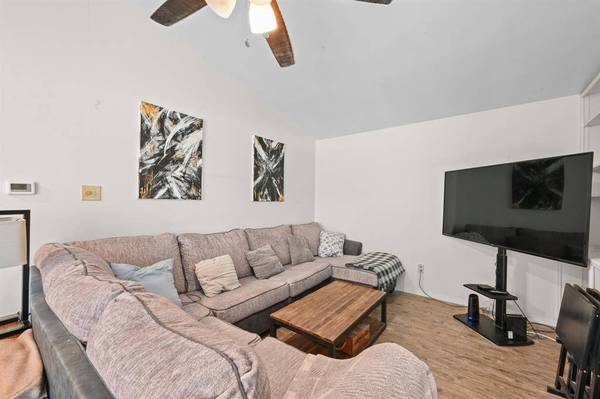
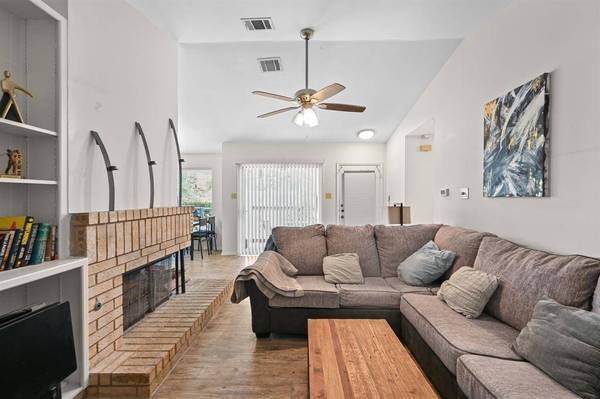
PROPERTY DETAIL
Key Details
Property Type Condo
Sub Type Condominium
Listing Status Active
Purchase Type For Rent
Square Footage 1, 006 sqft
Subdivision Gracywoods Pud Sec 02
MLS Listing ID 4274137
Style 1st Floor Entry
Bedrooms 2
Full Baths 2
HOA Y/N Yes
Year Built 1983
Lot Size 5,183 Sqft
Acres 0.119
Property Sub-Type Condominium
Source actris
Location
State TX
County Travis
Rooms
Main Level Bedrooms 2
Building
Lot Description Corner Lot, Cul-De-Sac, Curbs, Open Lot, Trees-Moderate
Faces Southeast
Foundation Slab
Sewer Public Sewer
Water Public
Level or Stories One
Structure Type Frame
New Construction No
Interior
Interior Features Bookcases, Coffered Ceiling(s), Ceiling-High, In-Law Floorplan, Primary Bedroom on Main
Heating Central
Cooling Central Air
Flooring No Carpet, Tile, Vinyl
Fireplaces Number 1
Fireplaces Type Living Room
Fireplace No
Appliance Dishwasher, Disposal, Dryer, Free-Standing Range, Refrigerator, Washer
Exterior
Exterior Feature None
Garage Spaces 1.0
Fence None
Pool None
Community Features Common Grounds, Playground, Trail(s)
Utilities Available Electricity Available
Waterfront Description None
View Park/Greenbelt
Roof Type Composition
Porch Patio
Total Parking Spaces 1
Private Pool No
Schools
Elementary Schools River Oaks
Middle Schools Westview
High Schools John B Connally
School District Pflugerville Isd
Others
Pets Allowed Cats OK, Dogs OK, Small (< 20 lbs), Medium (< 35 lbs), Breed Restrictions
Num of Pet 1
Pets Allowed Cats OK, Dogs OK, Small (< 20 lbs), Medium (< 35 lbs), Breed Restrictions
SIMILAR HOMES FOR SALE
Check for similar Condos at price around $1,751 in Austin,TX

Active
$1,550
9520 Quail Village LN, Austin, TX 78758
Listed by Tower Realty Austin3 Beds 1.5 Baths 1,193 SqFt
Active
$1,450
2018 W Rundberg LN #6A, Austin, TX 78758
Listed by Berkshire Hathaway TX Realty2 Beds 2.5 Baths 1,105 SqFt
Active
$995
2320 Gracy Farms LN #916, Austin, TX 78758
Listed by Elim Realty1 Bed 1 Bath 668 SqFt
CONTACT