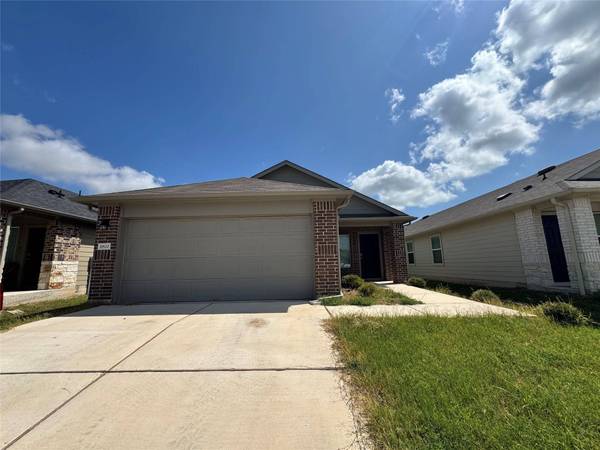
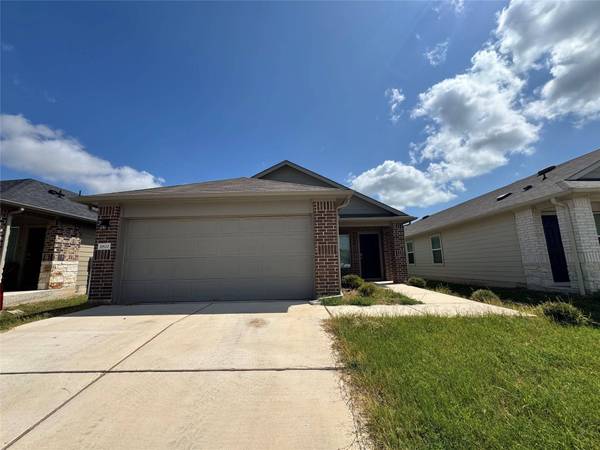
11820 Rush LN
Elgin, TX 78621
- 3 Beds
- 2 Baths Full Baths: 2
- 1,296 SqFt
- 5,140 Lot Size
- 2022 Year Built
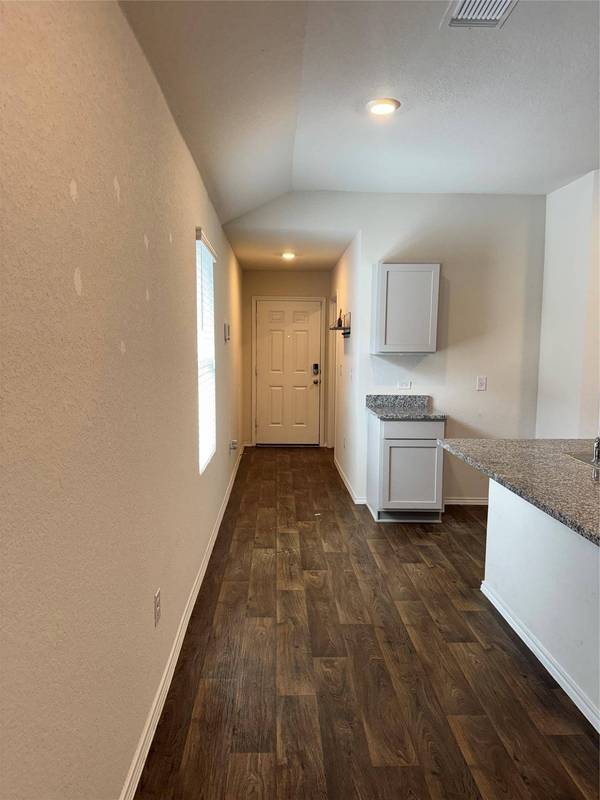
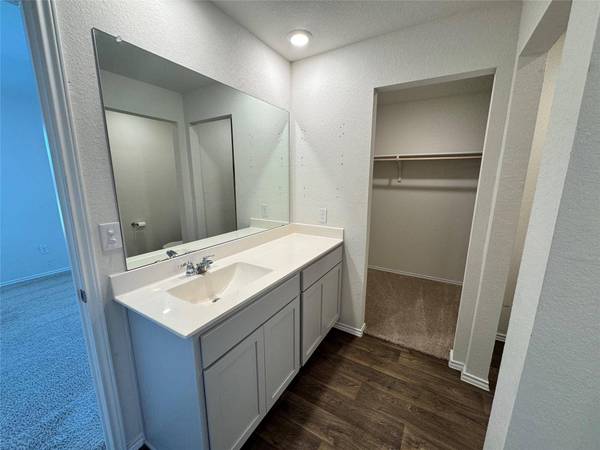
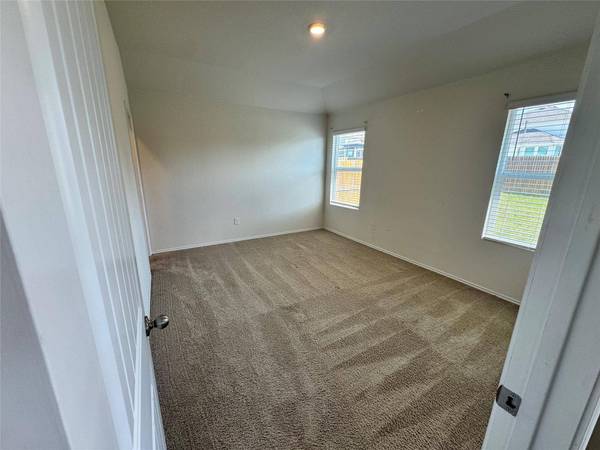
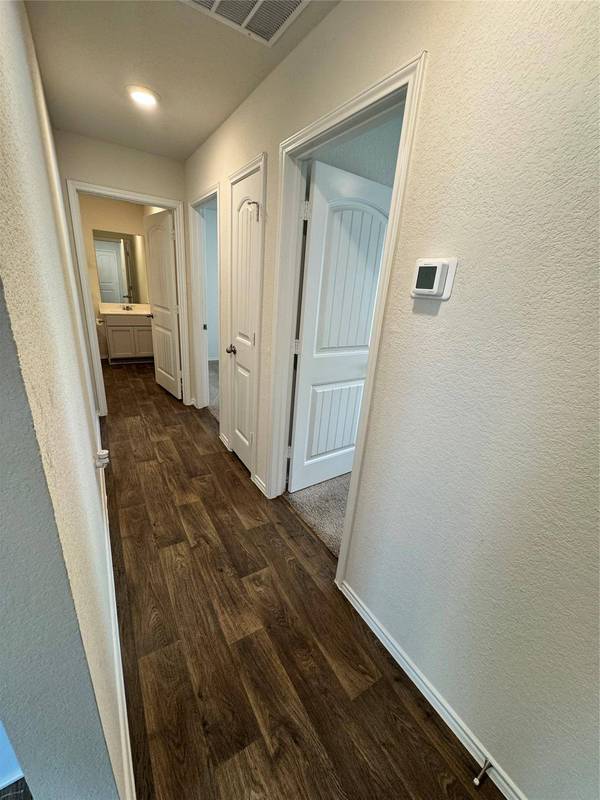
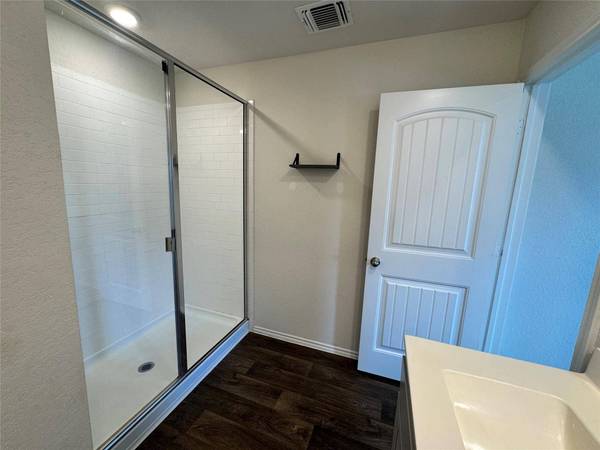
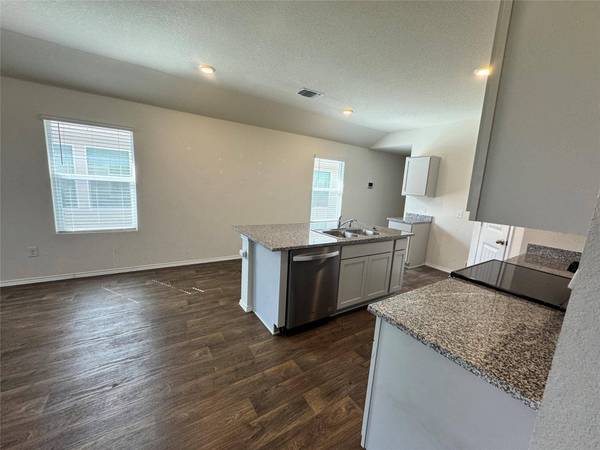
Retreat to the private primary suite, thoughtfully tucked away off the family room for added privacy, complete with a spacious walk-in closet and a walk-in shower designed for comfort. Two additional bedrooms offer flexibility for family, guests, or a home office.
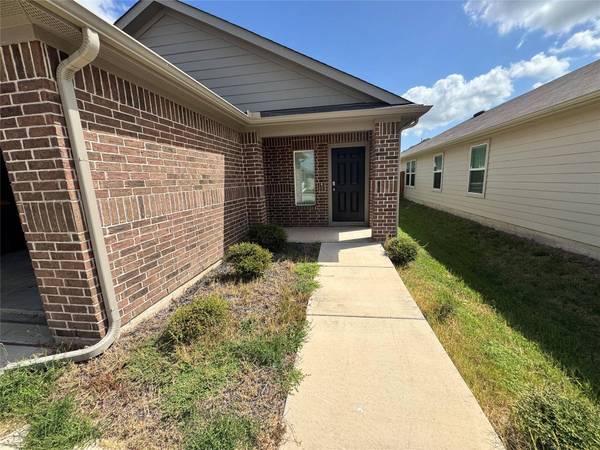
Outside, enjoy a covered patio ideal for relaxing or entertaining year-round, along with full sod and irrigation for easy-care landscaping and gutters running along the front, sides, and back of the home for added protection. Thoughtfully finished and move-in ready, the Amber is the perfect blend of comfort, function, and style.
GALLERY
PROPERTY DETAIL
Key Details
Property Type Single Family Home
Sub Type Single Family Residence
Listing Status Active
Purchase Type For Sale
Square Footage 1, 296 sqft
Price per Sqft $219
Subdivision Peppergrass
MLS Listing ID 2344248
Bedrooms 3
Full Baths 2
HOA Fees $80/qua
HOA Y/N Yes
Year Built 2022
Tax Year 2021
Lot Size 5,140 Sqft
Acres 0.118
Property Sub-Type Single Family Residence
Source actris
Location
State TX
County Bastrop
Rooms
Main Level Bedrooms 3
Building
Lot Description Interior Lot, Level, Sprinkler - Automatic, Sprinklers In Rear, Sprinklers In Front
Faces South
Foundation Slab
Sewer Public Sewer
Water Public
Level or Stories One
Structure Type Brick,Masonry – Partial,Cement Siding
New Construction No
Interior
Interior Features Coffered Ceiling(s), Primary Bedroom on Main, Recessed Lighting, Smart Home
Heating Central
Cooling Central Air
Flooring Carpet, Vinyl
Fireplace No
Appliance Dishwasher, Disposal, Gas Range, Microwave, Oven
Exterior
Exterior Feature Gutters Full
Garage Spaces 2.0
Fence Privacy, Wood
Pool None
Community Features None
Utilities Available Cable Available, Electricity Available, High Speed Internet, Phone Available
Waterfront Description None
View None
Roof Type Composition
Porch Covered, Patio
Total Parking Spaces 2
Private Pool No
Schools
Elementary Schools Neidig
Middle Schools Elgin
High Schools Elgin
School District Elgin Isd
Others
HOA Fee Include Common Area Maintenance
Special Listing Condition Standard
SIMILAR HOMES FOR SALE
Check for similar Single Family Homes at price around $285,000 in Elgin,TX
Active
$230,000
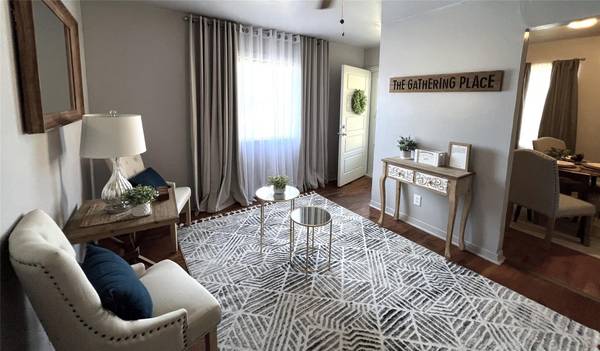
519 S Martin Luther King Jr BLVD, Elgin, TX 78621
Listed by Rainey Real Estate3 Beds 1 Bath 864 SqFt
Active
$385,000
25612 Becky Bourn LN, Elgin, TX 78621
Listed by CastleRock Realty, LLC4 Beds 4 Baths 2,817 SqFt
Active
$275,000
13605 Endless Narrow LN, Elgin, TX 78621
Listed by CastleRock Realty, LLC3 Beds 2 Baths 1,604 SqFt
CONTACT