8401 Orizzonte ST
Austin, TX 78744
- 3 Beds
- 2.5 Baths Full Baths: 2 Half Baths: 1
- 1,563 SqFt
- 3,624 Lot Size
- 2021 Year Built
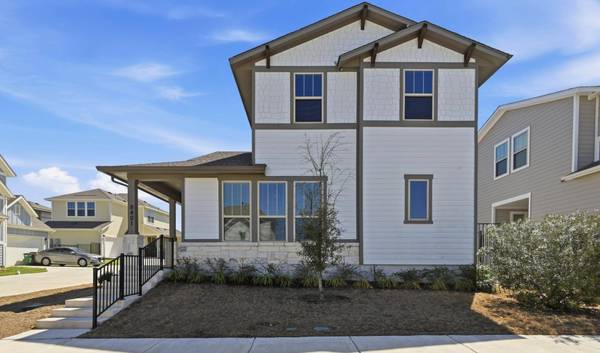
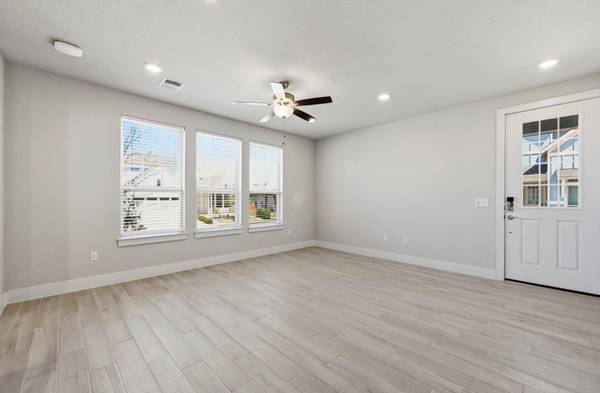
Upstairs includes two additional bedrooms, a full bathroom, and a versatile loft space that can be used as a second living area, office, or playroom. A covered front porch and private back patio provide great spaces to relax outdoors, while the shared courtyard-style drive creates a welcoming neighborhood feel.
Easton Park residents enjoy miles of walking trails, multiple parks, a resort-style pool, fitness center, yoga lawn, and a lively community atmosphere with regular events at Skyline Park.
GALLERY
PROPERTY DETAIL
Key Details
Property Type Single Family Home
Sub Type Single Family Residence
Listing Status Active
Purchase Type For Sale
Square Footage 1, 563 sqft
Price per Sqft $223
Subdivision Easton Park Ph 2 Sec 2B
MLS Listing ID 2752028
Style 1st Floor Entry
Bedrooms 3
Full Baths 2
Half Baths 1
HOA Fees $74/mo
HOA Y/N Yes
Year Built 2021
Tax Year 2025
Lot Size 3,624 Sqft
Acres 0.0832
Property Sub-Type Single Family Residence
Source actris
Location
State TX
County Travis
Rooms
Main Level Bedrooms 1
Building
Lot Description Level
Faces North
Foundation Slab
Sewer MUD
Water MUD
Level or Stories Two
Structure Type HardiPlank Type,Stone
New Construction No
Interior
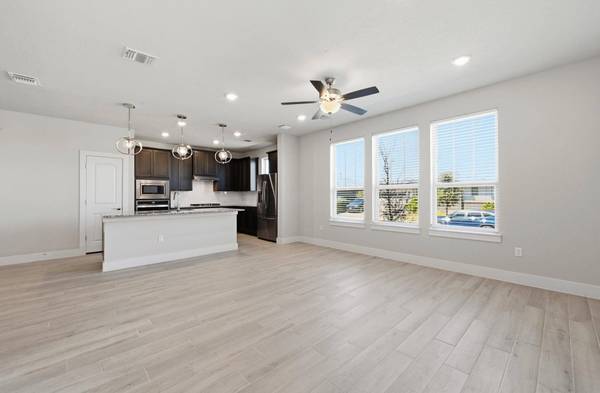
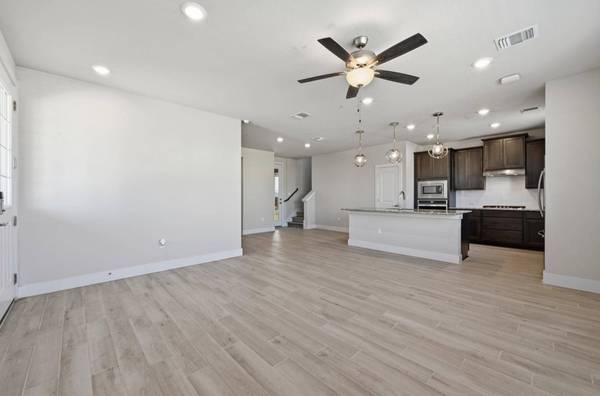
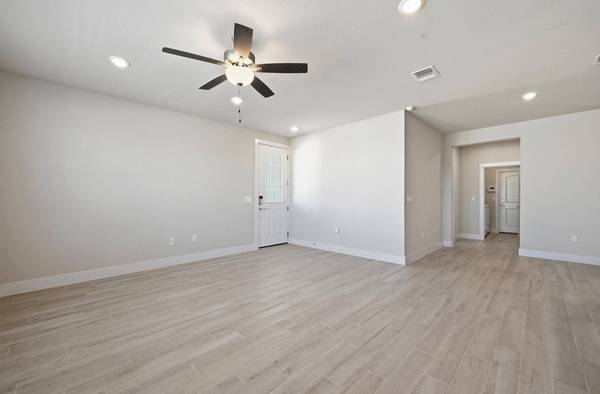
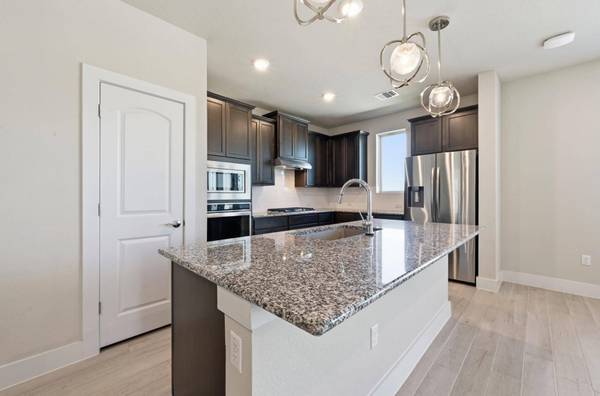
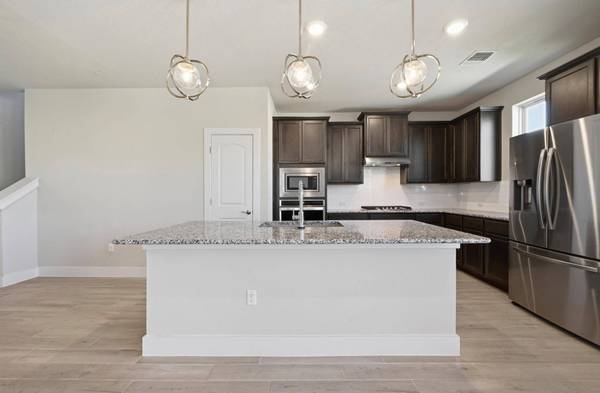
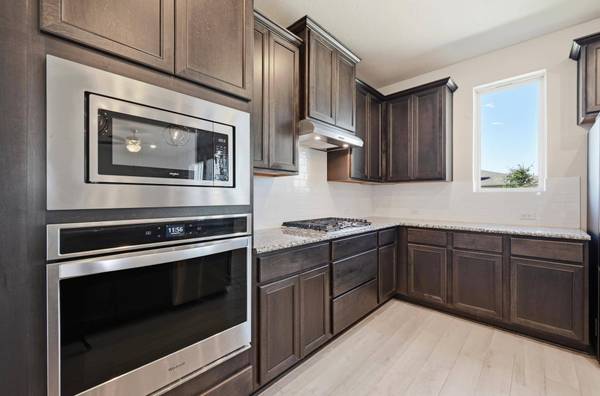
Interior Features Breakfast Bar, Ceiling Fan(s), Ceiling-High, Granite Counters, Double Vanity, Eat-in Kitchen, Interior Steps, Kitchen Island, Multiple Living Areas, Pantry, Primary Bedroom on Main, Recessed Lighting
Heating Central
Cooling Ceiling Fan(s), Central Air
Flooring Tile, Vinyl
Fireplace No
Appliance Built-In Oven(s), Dishwasher, Disposal, Gas Cooktop, Microwave, Stainless Steel Appliance(s)
Exterior
Exterior Feature Exterior Steps, Gutters Full
Garage Spaces 1.0
Fence Wrought Iron
Pool None
Community Features Clubhouse, Common Grounds, Conference/Meeting Room, High Speed Internet, Park, Picnic Area, Playground, Pool, Sidewalks, Trail(s)
Utilities Available Cable Available, High Speed Internet, Natural Gas Connected, Sewer Connected, Underground Utilities, Water Connected
Waterfront Description None
View Neighborhood
Roof Type Composition,Shingle
Porch Front Porch, Patio, Side Porch
Total Parking Spaces 2
Private Pool No
Schools
Elementary Schools Newton Collins
Middle Schools Ojeda
High Schools Del Valle
School District Del Valle Isd
Others
HOA Fee Include Common Area Maintenance,Maintenance Grounds
Special Listing Condition Standard
SIMILAR HOMES FOR SALE
Check for similar Single Family Homes at price around $349,900 in Austin,TX

Active
$499,990
8515 Dongan DR, Austin, TX 78744
Listed by Ryan Matthews4 Beds 3 Baths 2,231 SqFt
Active
$472,000
7909 Donnelley DR, Austin, TX 78744
Listed by JPAR - FRISCO3 Beds 2.5 Baths 1,894 SqFt
Active
$245,950
5105 Palo Blanco LN, Austin, TX 78744
Listed by JPAR Austin4 Beds 2 Baths 1,027 SqFt
CONTACT